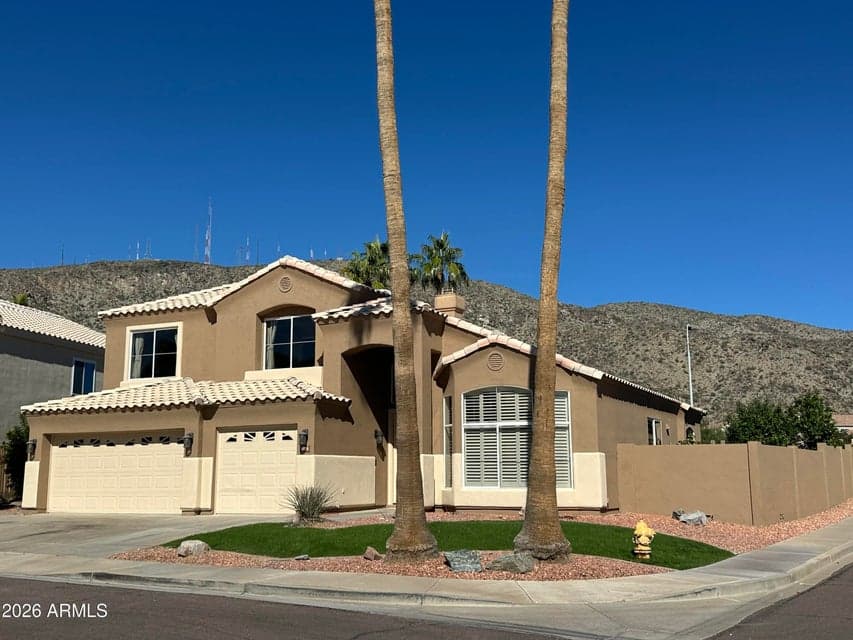
$825,000
1028 E MOUNTAIN SAGE Drive
- Price per sqft
- $267/sqft
- Listed
- Nov 6, 2026
- Since listed
- 0 days
- Lot
- 8,782 sqft lot
Home highlights
- Private pool
- Private spa
- 3-car garage
- 1 fireplace
- Desert
- Panoramic
- Mountain(s)
About this home
STUNNING & IMMACULATE HOME ON A HUGE CORNER LOT WITH THE MOST AMAZING MOUNTAIN VIEWS AHWATUKEE HAS TO OFFER*RARE FLOORPLAN*5 BEDROOM, 2.5 BATH WITH THE HIGHEST QUALITY FINISHES*FORMAL LIVING & DINING*FAMILY ROOM W/FIREPLACE & SOARING CEILINGS*KITCHEN INCLUDES: S/S APPLIANCES, WHITE CABINETS, SLAB GRANITE, MOSAIC BACKSPLASH, ISLAND, AND WALK-IN PANTRY*LARGE MASTER SUITE DOWNSTAIRS*MASTER BATH WITH GLASS SHOWER & WALK-IN CLOSET*THEATER/GAMEROOM (5TH BEDROOM W/CLOSET)*3 OTHER BEDROOMS UPSTAIRS*NEW LED RECESSED LIGHTING THROUGHOUT*UPDATED FIXTURES*VIEWS FROM EVERY ROOM IN THE HOUSE*BALCONY FOR SUNSETS & RELAXING WHILE SURROUNDED BY MOUNTAINS*PARADISE BACKYARD WITH NEW POOL & SPA, NEW TURF, NEW LANDSCAPING, & COVERED PATIO*3 CAR GARAGE W/EPOXY*PERFECT FLOORPLAN, PERFECT LOCATION, PERFECT VIEWS!
From ARMLS
Property details
Home & layout
- Property type
- Single Family Residence
- Bedrooms
- 5
- Bathrooms
- 3
- Living area
- 3,090 sqft
- Year built
- 1993
- Stories
- 2
Interior
- Interior features
- Walk-in Pantry, High Speed Internet, Granite Counters, Double Vanity, Master Downstairs, Eat-in Kitchen, 9+ Flat Ceilings, Vaulted Ceiling(s), Kitchen Island, Pantry, Full Bth Master Bdrm, Separate Shwr & Tub, Tub with Jets
- Flooring
- Carpet, Tile, Wood
- Laundry
- Inside
- Fireplaces
- 1
- Fireplace features
- Family Room
- Windows
- Skylight(s), Dual Pane, Tinted Windows
Systems & utilities
- Heating
- Electric
- Cooling
- Heat Pump, Central Air, Ceiling Fan(s), Programmable Thmstat
- Sewer
- Sewer - Public, Sewer in & Cnctd
- Water source
- City Water
- Energy features
- Multi-Zones
Lot, exterior & construction
- Lot size
- 8,782 sqft lot
- Lot features
- North/South Exposure, Sprinklers In Rear, Sprinklers In Front, Corner Lot, Gravel/Stone Front, Gravel/Stone Back, Grass Front, Synthetic Grass Back, Auto Timer H2O Front, Auto Timer H2O Back
- Views
- Desert, Panoramic, Mountain(s)
- Construction
- Stucco, Wood Frame, Painted
- Roof
- Tile
- Patio & porch
- Covered Patio(s), Patio
- Fencing
- Block
- Pool
- Outdoor, Play Pool, Fenced
- Spa
- Private
Parking & access
- Garage
- 3 spaces
- Carport
- 0 spaces
- Covered parking
- 3 spaces
- Parking features
- Attached Garage, Garage Door Opener, Direct Access
Community & lifestyle
- Subdivision
- CAMELOT RIDGE
- Community features
- Biking/Walking Path
- HOA
- $221 semi-annually
- HOA name
- FOOTHILLS
Location
Explore the neighborhood
1028 E MOUNTAIN SAGE Drive, Phoenix, AZ 85048
Map location is based on MLS coordinates. Verify the exact property location before visiting.
Schools
- Elementary
- Kyrene de los Cerritos School
School assignments can change and are not guaranteed. Please verify enrollment directly with the district.
Listing information
- Status
- Active
- MLS number
- 7103262
- Listed
- Nov 6, 2026
- Last updated
- Nov 6, 2026, 5:01 AM MST
- County
- Maricopa
- Tax year
- 2025
- Listing terms
- VA, Cash, Conventional, FHA
- Possession
- Close of Escrow
- Special conditions
- N/A
- Listing agent
- Geno Ross
- Listing brokerage
- West USA Realty
Listing courtesy of Geno Ross, West USA Realty.