Back to search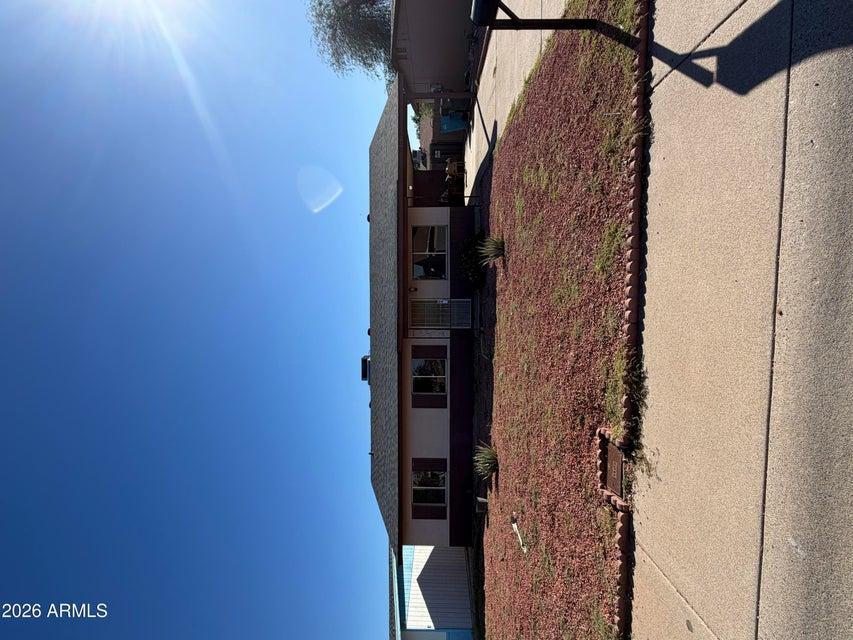
ActiveMLS #7103698
$290,000
3401 W MICHIGAN Avenue
4beds
2baths
1,292sqft
- Price per sqft
- $224/sqft
- Listed
- Nov 6, 2026
- Since listed
- 1 day
- Lot
- 6,190 sqft lot
Home highlights
- Single-story
- No HOA
About this home
Fantastic single family home with no HOA, priced to sell. A rare 4br/2ba home under $300K in Deer Valley School district. New roof, new electric panel, covered patio with brick pavers and a large yard enclosed with a block fence. Definitely a great opportunity for some sweat equity at a price you can afford!
From ARMLS
Property details
Home & layout
- Property type
- Single Family Residence
- Bedrooms
- 4
- Bathrooms
- 2
- Living area
- 1,292 sqft
- Year built
- 1973
- Stories
- Single-story
Interior
- Interior features
- Eat-in Kitchen, 3/4 Bath Master Bdrm
- Laundry
- In Garage, Wshr/Dry HookUp Only
Systems & utilities
- Heating
- Forced Air
- Cooling
- Central Air, Ceiling Fan(s)
- Sewer
- Sewer - Public
- Water source
- City Water
- Energy features
- Solar Panels
Lot, exterior & construction
- Lot size
- 6,190 sqft lot
- Lot features
- Alley, Desert Front, Dirt Back
- Construction
- Wood Siding, Painted, Block
- Roof
- Composition
- Exterior features
- Storage
- Patio & porch
- Covered Patio(s)
- Fencing
- Back Yard, Block
- Spa
- None
Parking & access
- Garage
- 0 spaces
- Carport
- 2 spaces
- Covered parking
- 2 spaces
Community & lifestyle
- Subdivision
- UNION HILLS ESTATES
- Community features
- Near Bus Stop
Location
Explore the neighborhood
3401 W MICHIGAN Avenue, Phoenix, AZ 85053
Updating map…
© OpenStreetMapMap location is based on MLS coordinates. Verify the exact property location before visiting.
Schools
- Elementary
- Sunrise Elementary School
- Middle
- Desert Sky Middle School
School assignments can change and are not guaranteed. Please verify enrollment directly with the district.
Listing information
- Status
- Active
- MLS number
- 7103698
- Listed
- Nov 6, 2026
- Last updated
- Nov 6, 2026, 3:56 PM MST
- County
- Maricopa
- Tax year
- 2025
- Listing terms
- Cash, Conventional
- Possession
- Close of Escrow
- Special conditions
- Short Sale
- Listing agent
- Ryan Mandley
- Listing brokerage
- Real Broker
Listing courtesy of Ryan Mandley, Real Broker.