$2,340,000
5250 E DEER VALLEY Drive #116
- Price per sqft
- $738/sqft
- Listed
- Nov 7, 2026
- Since listed
- 1 day
- Lot
- 1,778 sqft lot
Home highlights
- 3-car garage
- 4 fireplaces
About this home
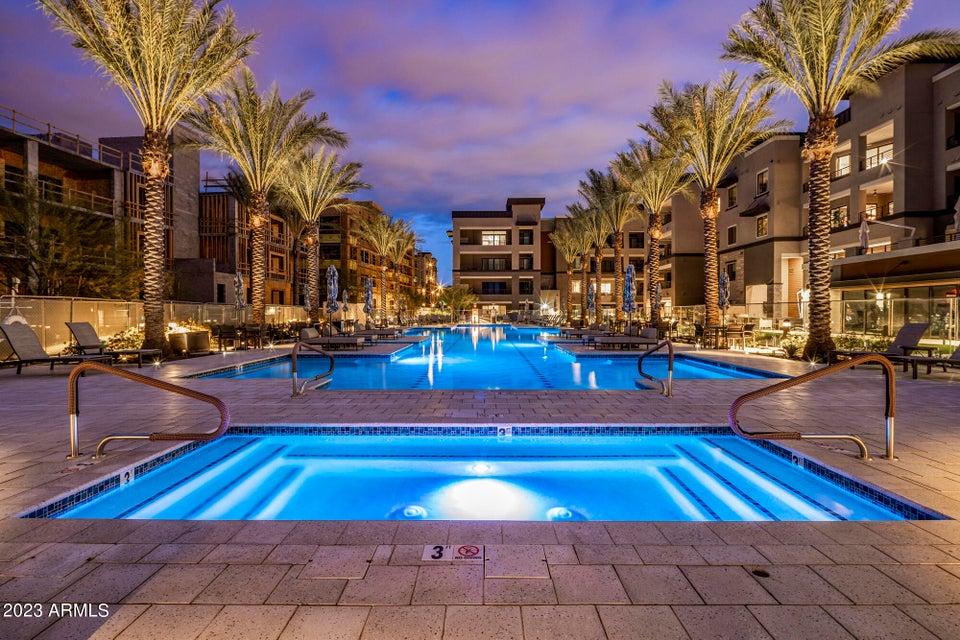
''The Luxe at Desert Ridge'' NEW BUILD HOME''MODERN LUXURY LIVING. NEW FLOOR PLAN, the D'Luxe 3170 SF & over 1100 SF patio for entertaining and outdoor living, built in BBQ and two sided fireplace on patio. The Luxe offers resort style living at its finest. Oversized Spacious condominium. This home is completed with luxury interior finishes, wolf and sub-zero appliances, walk-in pantry w/ extra fridge, wet bar off the dining with ice maker, sink and wine fridge. Comes with 3 assigned parking stalls & a 2 large storage units next to parking. Onsite amenities, beautiful Clubhouse with chef's kitchen, theatre room, private conference center, dining room for private dinner parties, lap pool/resort style pools, large fitness w/ top of line equipment, infra-red sauna, locker rooms & yoga studio
From ARMLS
Property details
Home & layout
- Property type
- Apartment
- Bedrooms
- 3
- Bathrooms
- 4
- Living area
- 3,170 sqft
- Year built
- 2026
- Stories
- 4
- Condition
- Complete Spec Home
Interior
- Interior features
- Walk-in Pantry, Non-laminate Counter, High Speed Internet, Smart Home, Double Vanity, Breakfast Bar, Elevator, No Interior Steps, Roller Shields, Wet Bar, Kitchen Island, Pantry, Full Bth Master Bdrm, Separate Shwr & Tub
- Flooring
- Other, Tile, Wood
- Fireplaces
- 4
- Fireplace features
- Other, Living Room, Gas
- Windows
- Low-Emissivity Windows, Dual Pane, ENERGY STAR Qualified Windows, Tinted Windows
- Security
- Fire Sprinkler System
Systems & utilities
- Heating
- Electric
- Cooling
- HVAC SEER Rating, Central Air, Ceiling Fan(s), Programmable Thmstat
- Sewer
- Sewer - Public
- Water source
- City Water
Lot, exterior & construction
- Lot size
- 1,778 sqft lot
- Lot features
- Borders Common Area, East/West Exposure, Desert Back, Desert Front
- Construction
- Stucco, Other, Painted
- Roof
- Reflective Coating
- Exterior features
- Balcony, Storage, Built-in Barbecue
- Patio & porch
- Covered Patio(s)
- Fencing
- Block, Wrought Iron
- Foundation
- Slab
- Spa
- Heated
Parking & access
- Garage
- 3 spaces
- Carport
- 0 spaces
- Covered parking
- 3 spaces
- Parking features
- Gated, Over Height Garage, Separate Strge Area, Assigned, Community Structure, Permit Required, Electric Vehicle Charging Station(s)
Community & lifestyle
- Subdivision
- TOSCANA AT DESERT RIDGE CONDOMINIUM 5TH AMD
- Community features
- Pool, Gated, Community Spa, Community Spa Htd, Transportation Svcs, Community Media Room, Guarded Entry, Biking/Walking Path, Fitness Center
- HOA
- $300 semi-annually
- HOA name
- Desert Ridge
- Second HOA
- $1,720 monthly
Location
Explore the neighborhood
5250 E DEER VALLEY Drive #116, Phoenix, AZ 85054
Map location is based on MLS coordinates. Verify the exact property location before visiting.
Schools
- Elementary
- Desert Trails Elementary School
- Middle
- Explorer Middle School
School assignments can change and are not guaranteed. Please verify enrollment directly with the district.
Listing information
- Status
- Active
- MLS number
- 7103936
- Listed
- Nov 7, 2026
- Last updated
- Nov 7, 2026, 12:54 PM MST
- County
- Maricopa
- Tax year
- 2025
- Listing terms
- Cash, 1031 Exchange
- Possession
- Close of Escrow
- Special conditions
- N/A
- Listing agent
- Brenna Carmazzi
- Listing brokerage
- Statesman Sales and Marketing, LLC
Listing courtesy of Brenna Carmazzi, Statesman Sales and Marketing, LLC.