$190,000
974 OXIDE Drive
- Price per sqft
- $253/sqft
- Listed
- Nov 7, 2026
- Since listed
- 7 days
- Lot
- 1,668 sqft lot
Home highlights
- Single-story
- Mountain(s)
About this home
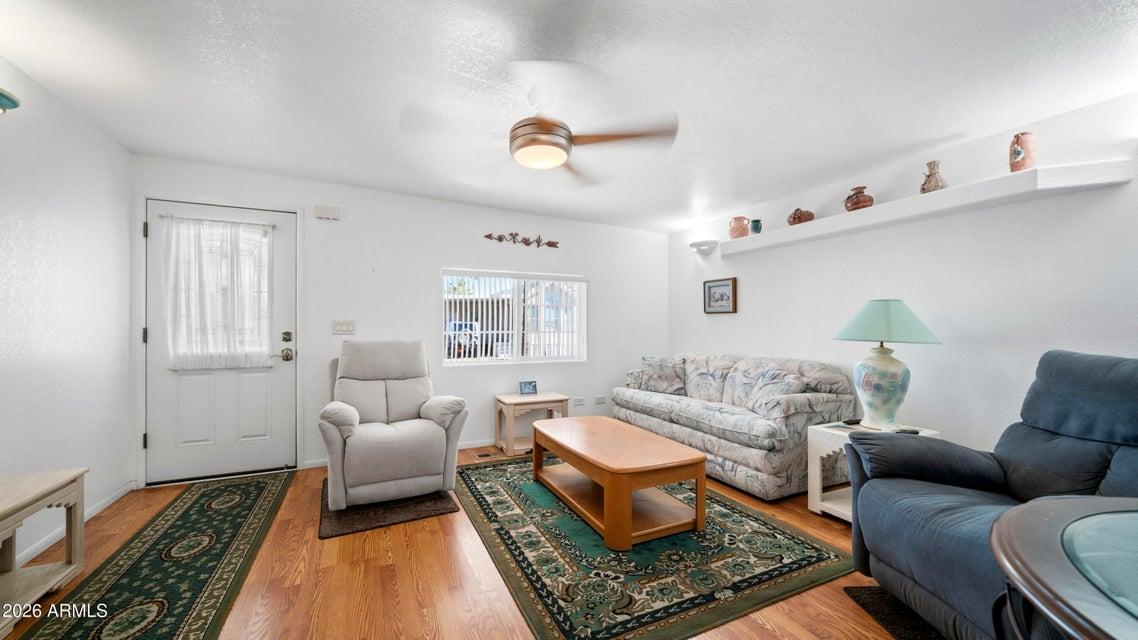
This upgraded Hallmark Alexandria Park Model offers exceptional construction quality, thoughtful improvements & an incredible amount of additional space! The home features 2x4 construction throughout, upgraded supports, additional floor supports, insulation, heavy felt & plywood, providing a sturdy foundation built well beyond typical construction standards. Step inside to discover beautiful solid oak hardwood cabinetry, full drywall finishes with rounded corners, skylights & updated modern ceiling fans throughout. The well designed U-shaped kitchen offers Corian countertops with an integrated deep sink, built-in oven, smooth-top stove, stainless steel microwave & dishwasher, plus a double water filtration system with carbon filtration for great tasting drinking water. The spacious layout
From ARMLS
Property details
Home & layout
- Property type
- Mfg/Mobile Housing
- Bedrooms
- 1
- Bathrooms
- 2
- Living area
- 750 sqft
- Year built
- 1996
- Stories
- Single-story
Interior
- Interior features
- Non-laminate Counter, Eat-in Kitchen, Furnished(See Rmrks), Vaulted Ceiling(s)
- Flooring
- Carpet, Laminate
- Laundry
- Inside
- Windows
- Skylight(s), Dual Pane
- Security
- Security Guard
Systems & utilities
- Heating
- Electric
- Cooling
- Central Air, Ceiling Fan(s)
- Sewer
- Sewer - Public, Sewer in & Cnctd
- Water source
- City Water
Lot, exterior & construction
- Lot size
- 1,668 sqft lot
- Lot features
- None, East/West Exposure, Gravel/Stone Front, Gravel/Stone Back
- Views
- Mountain(s)
- Construction
- Vinyl Siding, Wood Frame
- Roof
- Composition, Rolled/Hot Mop
- Exterior features
- Storage
- Patio & porch
- Covered Patio(s), Patio
- Fencing
- None
- Spa
- None
Parking & access
- Garage
- 0 spaces
- Carport
- 1 spaces
- Covered parking
- 1 spaces
- Parking features
- Attached Carport
Community & lifestyle
- Subdivision
- GOLDEN VISTA
- Community features
- Pool, Pickleball, Gated, Community Spa, Community Spa Htd, Community Media Room, Community Laundry, Guarded Entry, Tennis Court(s), Biking/Walking Path, Fitness Center
- HOA
- $680 quarterly
- HOA name
- Golden Vista
Location
Explore the neighborhood
974 OXIDE Drive, Apache Junction, AZ 85119
Map location is based on MLS coordinates. Verify the exact property location before visiting.
Schools
- Elementary
- Desert Vista Elementary School
School assignments can change and are not guaranteed. Please verify enrollment directly with the district.
Listing information
- Status
- Active
- MLS number
- 7104037
- Listed
- Nov 7, 2026
- Last updated
- Nov 12, 2026, 12:33 AM MST
- County
- Pinal
- Tax year
- 2025
- Listing terms
- Cash, Conventional, 1031 Exchange
- Possession
- By Agreement
- Special conditions
- Age Restricted (See Remarks)
- Listing agent
- Kristie Falb
- Listing brokerage
- HomeSmart
Listing courtesy of Kristie Falb, HomeSmart.