Back to search
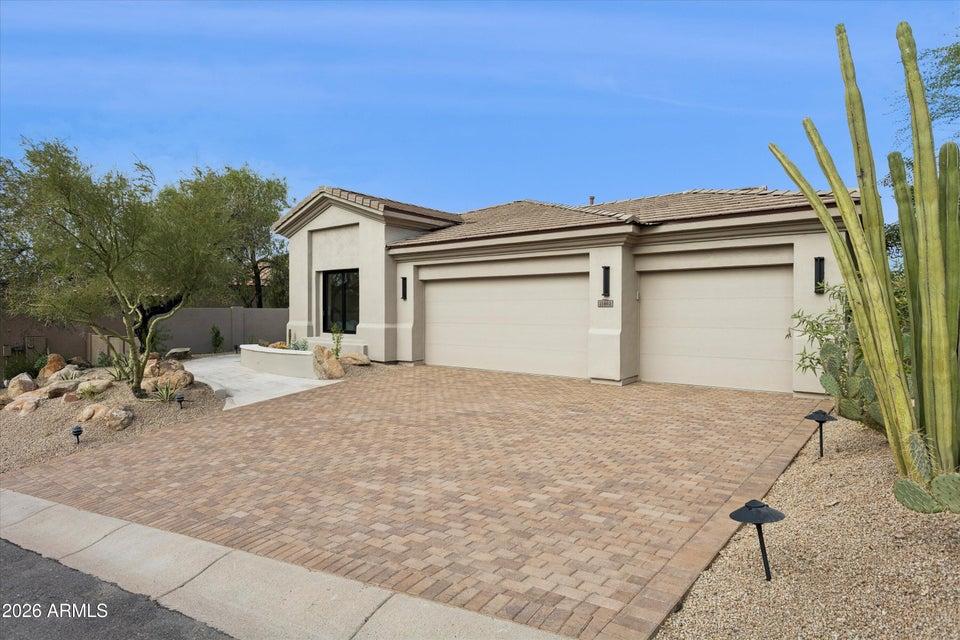
11462 E KORA Way, Scottsdale, AZ 85255 — photo 1 of 87

Immersive walkthrough

Explore the 3D tour

Move through the home room by room in the listing provider’s interactive experience.

Open 3D tour

Opens securely on my.matterport.com

ActiveMLS #7104892

$2,750,000

11462 E KORA Way

Scottsdale, AZ 85255

3beds
4baths
3,054sqft
Price per sqft
$900/sqft
Listed
Nov 10, 2026
Since listed
4 days
Lot
8,682 sqft lot

Home highlights

  • Single-story
  • Private pool
  • Private spa
  • 3-car garage
  • 1 fireplace
  • City Lights
  • Mountain(s)

About this home

An entertainer's dream, masterfully reimagined by Candice Quinn of London Pierce Scottsdale fame. Inspired by the sophisticated finishes and innovative design of her Paradise Valley projects, KORA WAY sets a new standard in McDowell Mountain Ranch. A stunning 659sf addition creates a spectacular open-concept Great Room, flowing effortlessly through 28-foot sliding doors to a brand new pool-spa with cascading water feature. Every room fully remodeled, featuring 3 en-suite bedrooms, guest powder room, Chef's kitchen with premium Thermador appliances and a Scullery Butler's Pantry. Perfect for hosting intimate dinner parties or lavish sunset cocktails, guests will be captivated by the sweeping McDowell Mountain views and the sparkling city lights below. Come experience the luxury.

From ARMLS

Property details

Home & layout

Property type
Single Family Residence
Bedrooms
3
Bathrooms
4
Living area
3,054 sqft
Year built
2001
Stories
Single-story

Interior

Interior features
Walk-in Pantry, Non-laminate Counter, Quartz Countertops, High Speed Internet, Double Vanity, 9+ Flat Ceilings, No Interior Steps, Wet Bar, Kitchen Island, Pantry, Full Bth Master Bdrm, Separate Shwr & Tub
Flooring
Tile, Wood
Laundry
Inside, Engy Star (See Rmks), Wshr/Dry HookUp Only
Fireplaces
1
Fireplace features
Family Room, Gas
Windows
Screens, Low-Emissivity Windows, Dual Pane
Security
Fire Sprinkler System, Security Guard

Systems & utilities

Heating
Zoned, Heat Pump, Electric
Cooling
HVAC SEER Rating, Central Air, Ceiling Fan(s)
Electric
220 Volts in Kitchen
Sewer
Sewer - Public
Water source
City Water

Lot, exterior & construction

Lot size
8,682 sqft lot
Lot features
North/South Exposure, Hillside Lot, Sprinklers In Rear, Sprinklers In Front, Desert Back, Desert Front, Cul-De-Sac, Gravel/Stone Front, Gravel/Stone Back, Synthetic Grass Back, Auto Timer H2O Front, Auto Timer H2O Back
Views
City Lights, Mountain(s)
Construction
Stucco, Wood Frame, Painted
Roof
Tile, Foam
Exterior features
Built-in Barbecue
Patio & porch
Patio
Fencing
Block, Wrought Iron
Foundation
Slab
Pool
Outdoor, Heated
Spa
Heated, Private

Parking & access

Garage
3 spaces
Carport
0 spaces
Covered parking
3 spaces
Parking features
Attached Garage, Garage Door Opener

Community & lifestyle

Community features
Pool, Golf, Pickleball, Gated, Community Spa, Community Spa Htd, Guarded Entry, Tennis Court(s), Playground, Biking/Walking Path, Fitness Center
HOA
$274 monthly
HOA name
Cimarron Hills
Second HOA
$162 quarterly

Location

Explore the neighborhood

11462 E KORA Way, Scottsdale, AZ 85255

Updating map…
© OpenStreetMap

Map location is based on MLS coordinates. Verify the exact property location before visiting.

Schools

School assignments can change and are not guaranteed. Please verify enrollment directly with the district.

Listing information

Status
Active
MLS number
7104892
Listed
Nov 10, 2026
Last updated
Nov 14, 2026, 12:36 AM MST
County
Maricopa
Tax year
2026
Listing terms
Cash, Conventional
Possession
Close of Escrow
Special conditions
Owner/Agent
Listing agent
Glenn Daynes
Listing brokerage
DeLex Realty

Listing courtesy of Glenn Daynes, DeLex Realty.