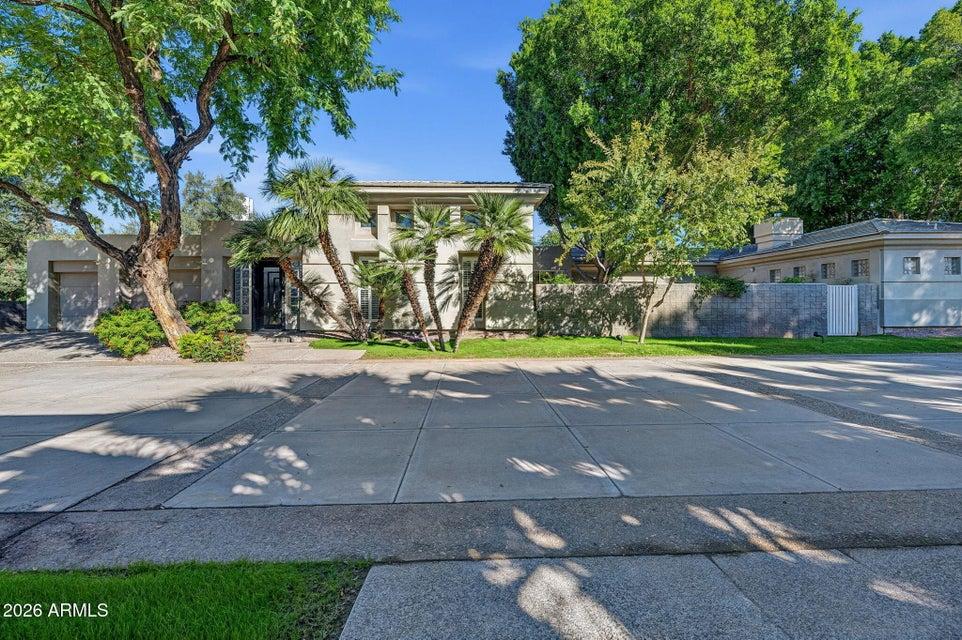
$1,275,000
6853 N CENTRAL Avenue
- Price per sqft
- $373/sqft
- Listed
- Nov 10, 2026
- Since listed
- 4 days
- Lot
- 9,365 sqft lot
Home highlights
- Single-story
- 3-car garage
- 2 fireplaces
About this home
Discover a rare opportunity along the iconic Murphy's Bridle Path in the heart of North Central Phoenix. Nestled within a serene community of only four homes, this beautiful property offers an exceptional blend of privacy, elegance, and convenience, just moments from popular dining, shopping, and entertainment. Soaring ceilings, expansive windows, and glass doors flood the interiors with natural light while showcasing lush, beautifully maintained landscaping. Three distinct outdoor living spaces feature charming courtyards and fountains, creating peaceful retreats for relaxation and entertaining. Inside, enjoy two fireplaces, a spacious primary suite with an oversized bathroom and expansive walk-in closet, and a versatile bonus room, ideal for a home office, studio, or hobby space. A 3-car
From ARMLS
Property details
Home & layout
- Property type
- Single Family Residence
- Bedrooms
- 4
- Bathrooms
- 5
- Living area
- 3,422 sqft
- Year built
- 1997
- Stories
- Single-story
Interior
- Interior features
- Walk-in Pantry, High Speed Internet, Granite Counters, Double Vanity, Eat-in Kitchen, Breakfast Bar, No Interior Steps, Vaulted Ceiling(s), Full Bth Master Bdrm, Separate Shwr & Tub, Tub with Jets
- Flooring
- Carpet, Tile, Wood
- Laundry
- Inside
- Fireplaces
- 2
- Fireplace features
- Two Way Fireplace, Living Room, Master Bedroom, Gas
- Windows
- Skylight(s), Dual Pane, Vinyl Frame
- Security
- Security System Owned
Systems & utilities
- Heating
- Electric
- Cooling
- Central Air, Ceiling Fan(s)
- Sewer
- Sewer - Public
- Water source
- City Water
- Energy features
- Multi-Zones
Lot, exterior & construction
- Lot size
- 9,365 sqft lot
- Lot features
- North/South Exposure, Sprinklers In Rear, Sprinklers In Front, Grass Front, Grass Back
- Construction
- Stucco, Wood Frame, Painted
- Roof
- Built-Up, Concrete
- Exterior features
- Private Yard
- Patio & porch
- Covered Patio(s), Patio
- Fencing
- Block
- Foundation
- Slab
- Spa
- None
Parking & access
- Garage
- 3 spaces
- Carport
- 0 spaces
- Covered parking
- 3 spaces
- Parking features
- Tandem Garage, Garage Door Opener, Direct Access
Community & lifestyle
- Subdivision
- NORTH CENTRAL ESTATES
- Community features
- Near Bus Stop, Biking/Walking Path
- HOA
- $3,829 semi-annually
- HOA name
- NORTH CENTRAL ESTATE
Location
Explore the neighborhood
6853 N CENTRAL Avenue, Phoenix, AZ 85012
Map location is based on MLS coordinates. Verify the exact property location before visiting.
Schools
- Elementary
- Madison Richard Simis School
- Middle
- Madison Meadows School
School assignments can change and are not guaranteed. Please verify enrollment directly with the district.
Listing information
- Status
- Active
- MLS number
- 7104976
- Listed
- Nov 10, 2026
- Last updated
- Nov 14, 2026, 11:42 AM MST
- County
- Maricopa
- Tax year
- 2025
- Listing terms
- VA, Cash, Conventional
- Possession
- Close of Escrow
- Special conditions
- N/A
- Listing agent
- Stephen T Caniglia
- Listing brokerage
- Compass
Listing courtesy of Stephen T Caniglia, Compass.