Back to search
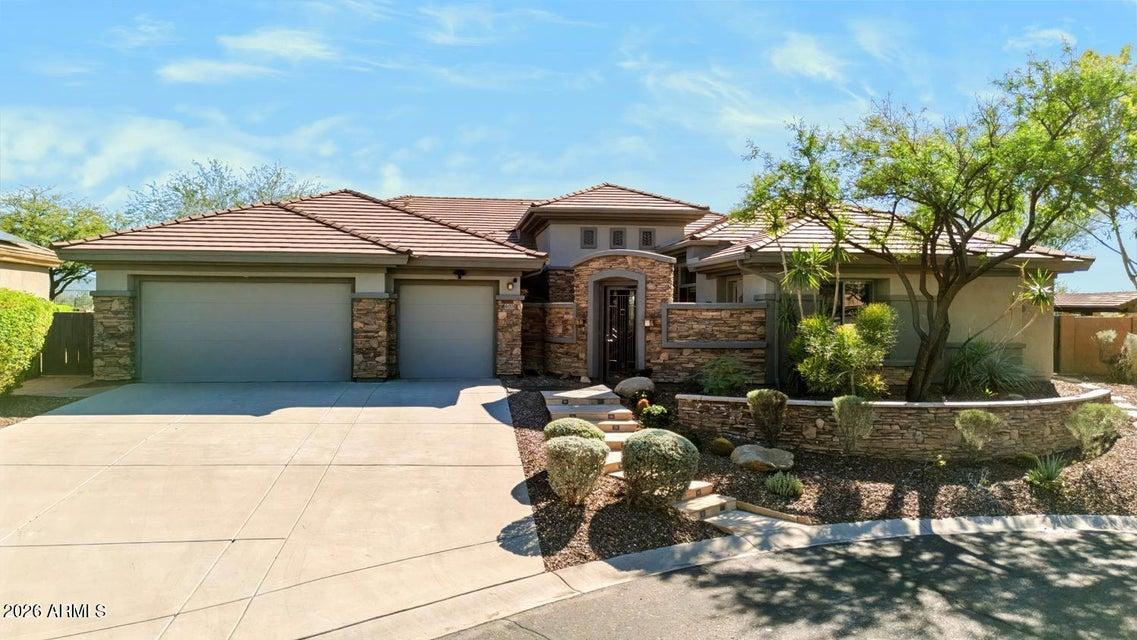
41703 N SPY GLASS Drive, Anthem, AZ 85086 — photo 1 of 70

Virtual experience

Tour the home online

Open the listing provider’s virtual walkthrough for another look at the property.

Open virtual tour

Opens securely on tours.arizonarealtours.com
ActiveMLS #7105261

$1,850,000

41703 N SPY GLASS Drive

Anthem, AZ 85086

6beds
6baths
4,561sqft
Price per sqft
$406/sqft
Listed
Nov 10, 2026
Since listed
4 days
Lot
17,513 sqft lot

Home highlights

  • Single-story
  • Private pool
  • 3-car garage
  • 1 fireplace
  • City
  • Desert
  • Golf Course
  • Lake
  • Panoramic
  • City Lights
  • Mountain(s)

About this home

Luxury living at its finest in the exclusive gated community of Anthem Golf and Country Club in North Phoenix. This stunning one-level, contemporary home features 6 bedrooms, 5.5 bathrooms, and a 3-car garage on a homesite with breathtaking views. The grand foyer entrance sets the tone, welcoming you into airy, light-filled spaces framed by expansive windows that capture views of the surrounding golf course and high desert. This beautifully designed floorplan offers a gourmet kitchen adjacent to a spacious family room, along with separate living and dining rooms for hosting lavish dinners with family and friends. The layout features an opulent primary suite as a tranquil escape, complete with a luxurious spa-like bathroom and generous walk-in closets. Décor elements throughout include

From ARMLS

Property details

Home & layout

Property type
Single Family Residence
Bedrooms
6
Bathrooms
6
Living area
4,561 sqft
Year built
2005
Stories
Single-story

Interior

Interior features
Walk-in Pantry, High Speed Internet, Granite Counters, Double Vanity, Eat-in Kitchen, Breakfast Bar, 9+ Flat Ceilings, No Interior Steps, Kitchen Island, Full Bth Master Bdrm, Separate Shwr & Tub, Tub with Jets
Flooring
Stone, Tile, Wood
Laundry
Inside, Gas Dryer Hookup, Wshr/Dry HookUp Only
Fireplaces
1
Fireplace features
Family Room, Gas
Windows
Dual Pane, Mechanical Sun Shds
Security
Fire Sprinkler System, Security System Owned
Accessibility
Zero-Grade Entry, Lever Handles, Hard/Low Nap Floors, Bath Lever Faucets, Accessible Closets

Systems & utilities

Heating
Natural Gas
Cooling
Central Air, Ceiling Fan(s), Programmable Thmstat
Electric
220 Volts in Kitchen
Sewer
Sewer - Private, Sewer in & Cnctd
Water source
Pvt Water Company
Energy features
Solar Panels

Lot, exterior & construction

Lot size
17,513 sqft lot
Lot features
North/South Exposure, Sprinklers In Rear, Sprinklers In Front, Desert Back, Desert Front, On Golf Course, Cul-De-Sac, Synthetic Grass Back, Auto Timer H2O Front, Auto Timer H2O Back
Views
City, Desert, Golf Course, Lake, Panoramic, City Lights, Mountain(s)
Construction
Stucco, Wood Frame, Painted, Stone
Roof
Tile
Exterior features
Rain Gutters, Misting System, Private Street(s), Private Yard, Built-in Barbecue
Patio & porch
Covered Patio(s), Patio
Fencing
Block, Wrought Iron
Pool
Variable Speed Pump, Solar Pool Equipment, Outdoor, Play Pool, Heated
Spa
None

Parking & access

Garage
3 spaces
Carport
0 spaces
Covered parking
3 spaces
Parking features
Attached Garage, Garage Door Opener, Extended Length Garage, Attch'd Gar Cabinets

Community & lifestyle

Community features
Pool, Golf, Pickleball, Gated, Community Spa Htd, Guarded Entry, Tennis Court(s), Playground, Biking/Walking Path, Fitness Center
HOA
$626 quarterly
HOA name
Anthem Comm Council
Second HOA
$370 monthly

Location

Explore the neighborhood

41703 N SPY GLASS Drive, Anthem, AZ 85086

Updating map…
© OpenStreetMap

Map location is based on MLS coordinates. Verify the exact property location before visiting.

Schools

School assignments can change and are not guaranteed. Please verify enrollment directly with the district.

Listing information

Status
Active
MLS number
7105261
Listed
Nov 10, 2026
Last updated
Nov 13, 2026, 6:06 PM MST
County
Maricopa
Tax year
2025
Listing terms
VA, Cash, Conventional
Possession
Close of Escrow
Special conditions
N/A
Listing agent
Karen K Batson
Listing brokerage
Realty ONE Group

Listing courtesy of Karen K Batson, Realty ONE Group · 623-640-7281.