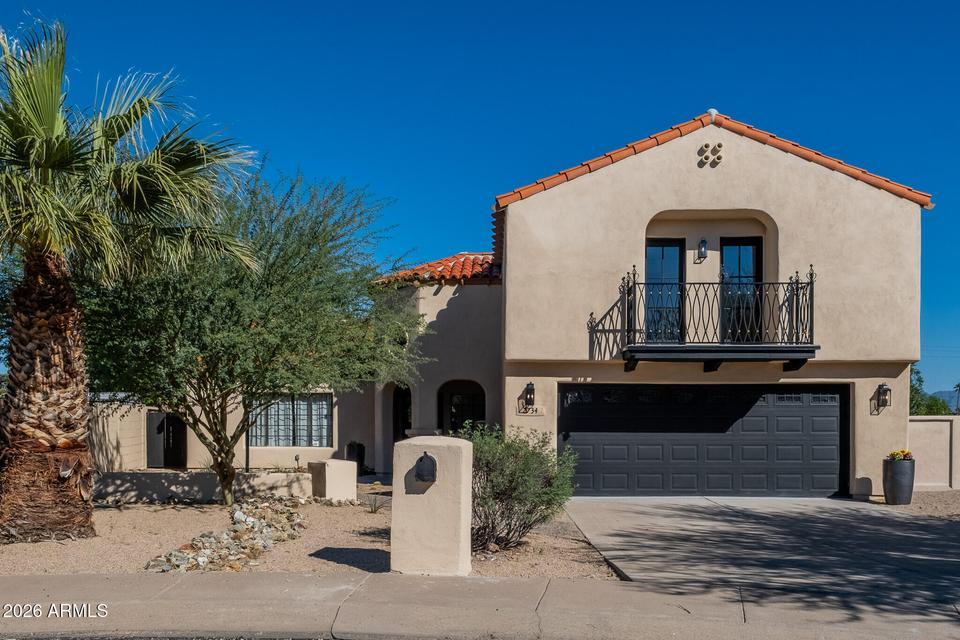
$1,260,000
2734 E PURDUE Avenue
- Price per sqft
- $498/sqft
- Listed
- Nov 13, 2026
- Since listed
- 1 day
- Lot
- 12,354 sqft lot
Home highlights
- Private pool
- Private spa
- RV gate
- 1 fireplace
- No HOA
About this home
Renovated top to bottom in 2026, this 4-bed, 3-bath Spanish Revival keeps all of its old character and feels completely new. Vaulted beamed ceilings, rounded arches, and a quatrefoil window meet wide-plank oak floors and soft cove lighting throughout. The kitchen centers on fluted oak cabinetry, a floor-to-ceiling stone mosaic wall, a farmhouse sink, and a peninsula with seating for four. The family room pairs a fireplace between lit arched shelves with a tucked-away wet bar, and glass doors open straight to the pool. A steel-framed glass entry and lit stair treads finish the details, and the backyard -- pool, patio, and deck -- is made for warm Phoenix evenings. Two-car garage and gated side yard round it out.
From ARMLS
Property details
Home & layout
- Property type
- Single Family Residence
- Bedrooms
- 4
- Bathrooms
- 3
- Living area
- 2,531 sqft
- Year built
- 1983
- Stories
- 2
Interior
- Interior features
- Double Vanity, Upstairs, Full Bth Master Bdrm, Separate Shwr & Tub
- Fireplaces
- 1
Systems & utilities
- Heating
- Electric
- Cooling
- Central Air, Ceiling Fan(s)
- Sewer
- Sewer - Public
- Water source
- City Water
Lot, exterior & construction
- Lot size
- 12,354 sqft lot
- Lot features
- Desert Front, Cul-De-Sac, Synthetic Grass Back
- Construction
- Stucco, Wood Frame, Painted
- Roof
- Tile
- Exterior features
- Balcony
- Patio & porch
- Covered Deck, Covered Patio(s)
- Fencing
- Back Yard, Block
- Pool
- Diving Pool
- Spa
- Private
Parking & access
- Garage
- 2 spaces
- Carport
- 0 spaces
- Covered parking
- 2 spaces
- Parking features
- RV Gate
- RV gate
- Yes
Community & lifestyle
- Subdivision
- SQUAW PEAK VISTA ESTATES UNIT 2
Location
Explore the neighborhood
2734 E PURDUE Avenue, Phoenix, AZ 85028
Map location is based on MLS coordinates. Verify the exact property location before visiting.
Schools
- Elementary
- Mercury Mine Elementary School
- Middle
- Shea Middle School
School assignments can change and are not guaranteed. Please verify enrollment directly with the district.
Listing information
- Status
- Active
- MLS number
- 7106097
- Listed
- Nov 13, 2026
- Last updated
- Nov 14, 2026, 6:11 AM MST
- County
- Maricopa
- Tax year
- 2025
- Listing terms
- Cash
- Possession
- Close of Escrow
- Special conditions
- N/A
- Listing agent
- Sage Rotvold
- Listing brokerage
- My Home Group Real Estate
Listing courtesy of Sage Rotvold, My Home Group Real Estate.