$735,000
15665 S 5TH Street
- Price per sqft
- $236/sqft
- Listed
- Nov 12, 2026
- Since listed
- 2 days
- Lot
- 7,275 sqft lot
Home highlights
- Private pool
- Private spa
- 3-car garage
- 1 fireplace
- City Lights
- Mountain(s)
About this home
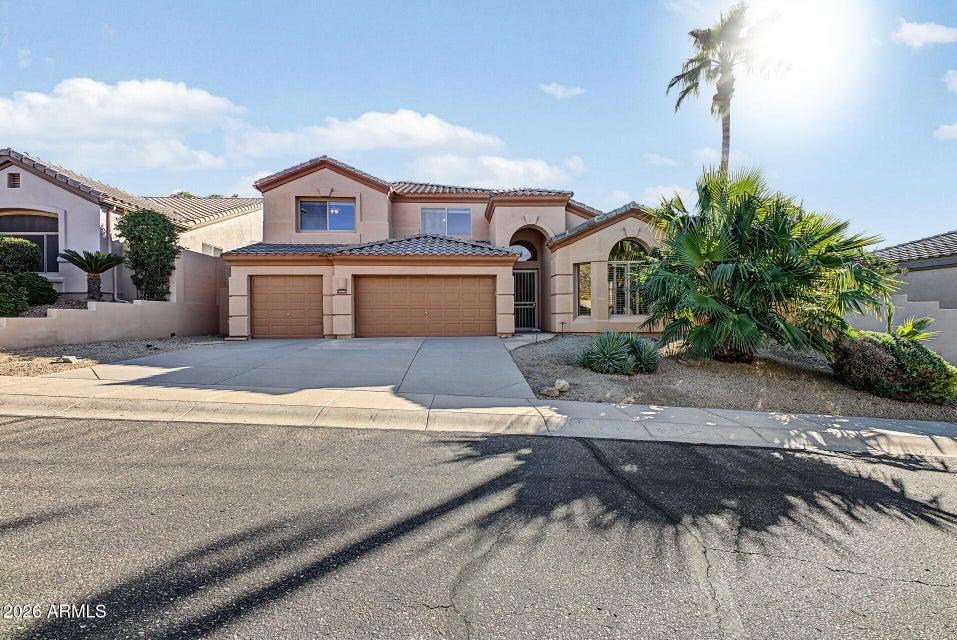
Full of character and warmth, this remarkable hillside home with a POOL is ready to impress! A mature landscape & a 3-car garage w/cabinetry are just the beginning. The inviting interior showcases soaring vaulted ceilings, designer palette, plantation shutters, tons of natural light, and hardwood floors w/carpet in all the right places. Popular floor plan featuring a sunken living area that seamlessly flows on the dining space. You'll love the separate family room paired with a fireplace and French doors that merge the inside & outside activities. The home is also equipped with surround sound for an ultimate audio experience! The impressive kitchen boasts SS appliances, solid-surface counters, ample wood cabinetry, recessed lighting, an island w/breakfast bar, and a cozy nook w/bay window.
From ARMLS
Property details
Home & layout
- Property type
- Single Family Residence
- Bedrooms
- 4
- Bathrooms
- 3
- Living area
- 3,111 sqft
- Year built
- 1997
- Stories
- 2
Interior
- Interior features
- Non-laminate Counter, High Speed Internet, Double Vanity, Master Downstairs, Eat-in Kitchen, Vaulted Ceiling(s), Kitchen Island, Pantry, Full Bth Master Bdrm, Separate Shwr & Tub
- Flooring
- Carpet, Tile, Wood
- Laundry
- Inside
- Fireplaces
- 1
- Fireplace features
- Wood Burning, Family Room
- Windows
- Skylight(s), Solar Screens, Dual Pane
- Accessibility
- Lever Handles, Bath Lever Faucets
Systems & utilities
- Heating
- Electric
- Cooling
- Central Air, Ceiling Fan(s)
- Sewer
- Sewer - Public
- Water source
- City Water
- Energy features
- Multi-Zones
Lot, exterior & construction
- Lot size
- 7,275 sqft lot
- Lot features
- East/West Exposure, Hillside Lot, Sprinklers In Rear, Sprinklers In Front, Desert Back, Desert Front, Gravel/Stone Front, Gravel/Stone Back
- Views
- City Lights, Mountain(s)
- Construction
- Stucco, Wood Frame, Painted
- Roof
- Tile
- Exterior features
- Balcony
- Patio & porch
- Covered Patio(s), Patio
- Fencing
- Back Yard, Block, Wrought Iron
- Pool
- Outdoor
- Spa
- Heated, Private
Parking & access
- Garage
- 3 spaces
- Carport
- 0 spaces
- Covered parking
- 3 spaces
- Parking features
- Attached Garage, Garage Door Opener, Direct Access, Attch'd Gar Cabinets
Community & lifestyle
- Subdivision
- AT THE FOOTHILLS
- Community features
- Golf, Tennis Court(s), Playground, Biking/Walking Path
- HOA name
- The Foothills
Location
Explore the neighborhood
15665 S 5TH Street, Phoenix, AZ 85048
Map location is based on MLS coordinates. Verify the exact property location before visiting.
Schools
- Elementary
- Kyrene de la Sierra School
School assignments can change and are not guaranteed. Please verify enrollment directly with the district.
Listing information
- Status
- Active
- MLS number
- 7106372
- Listed
- Nov 12, 2026
- Last updated
- Nov 14, 2026, 5:01 AM MST
- County
- Maricopa
- Tax year
- 2025
- Listing terms
- Cash, Conventional
- Possession
- Close of Escrow
- Special conditions
- N/A
- Listing agent
- Shelly Tchida
- Listing brokerage
- Superlative Realty
Listing courtesy of Shelly Tchida, Superlative Realty.